Get $2,123 Cash Back
1329 NIAGARA STONE ROAD, Niagara-on-the-Lake (Virgil) — listed at $849,000. Earn buyer cashback at closing. No catches, just more money in your pocket.
This beautifully renovated home offers income from day one as a currently licensed short-term rental, with the flexibility to live in it as a single-family home, accommodate multi-generational living, or the potential to run a home-based business. Two outbuildings offer significant additional income potential with minor renovations. The 3+1 bedrooms, two full kitchens, and separate entrances let the layout adapt to your needs. Set on an expansive 250' x 72' lot, the private backyard offers exceptional space for entertaining, gardening, or relaxing outdoors, with room for future enhancements. Right on the bike path and minutes from Wayne Gretzky Estates, Trius Winery & Restaurant, schools, shopping, and the community center, with easy highway access to Niagara Falls and Old Town, it's a perfect short-term rental location. The bright open-concept main living area features modern finishes and an inviting sense of space. The lower level offers a separate entrance and flexible finished space, including the potential for an additional bedroom with Jack-and-Jill bathroom featuring a steam sauna adds a luxurious touch. Additional highlights include a spacious laundry area, large pantry, and upgraded 200-amp electrical service. A refined home offering comfort, flexibility, and an exceptional Niagara-on-the-Lake setting. (id:60164)
| Room | Level | Dimensions |
|---|---|---|
| Kitchen | Basement | 5.28 x 3.63 meters |
| Recreational, Games room | Basement | 5.97 x 3.43 meters |
| Bathroom | Basement | 3.05 x 3.4 meters |
| Utility room | Basement | 5.97 x 3.43 meters |
| Living room | Main level | 5.16 x 5.84 meters |
| Kitchen | Main level | 3.02 x 3.43 meters |
| Bathroom | Main level | 1.52 x 3.53 meters |
| Bedroom | Main level | 2.87 x 3.45 meters |
| Bedroom | Main level | 2.9 x 3.45 meters |
| Bedroom | Main level | 2.9 x 3.51 meters |
| Dining room | Main level | 5 x 4.29 meters |
| Bedroom | Basement | 4.93 x 4.6 meters |
| Laundry room | Basement | 5.26 x 2.49 meters |
Does it have a basement, and is it finished?+
Yes — Finished, Separate entrance, N/A, N/A. A finished basement adds meaningful living space beyond the listed square footage.
What's the parking situation?+
This property includes 8 spaces — Detached Garage, Garage.
How many fireplaces are there, and what type?+
This home has 2 fireplaces. Confirm the fuel type (wood, gas, or electric) and have it inspected — especially wood-burning, which needs a WETT certification for insurance.
Is 1329 NIAGARA STONE ROAD a good fit for a growing family?+
With 4 bedrooms and 2 bathrooms, there's room for kids plus a guest room or home office.
What are the ongoing costs beyond the mortgage?+
Budget for annual property taxes of $3,531.37, heating is forced air, natural gas. Always verify the latest figures with your agent before making an offer — these change yearly.
How is the home heated? Is it efficient?+
Heating is forced air, natural gas. Gas heating is generally the most cost-efficient option in Ontario winters.
Ask About This Property
Nearby Places
Searching nearby places…
Benchmark price · Updated 2026-09
Year over year
Past 10 years
Similar listings
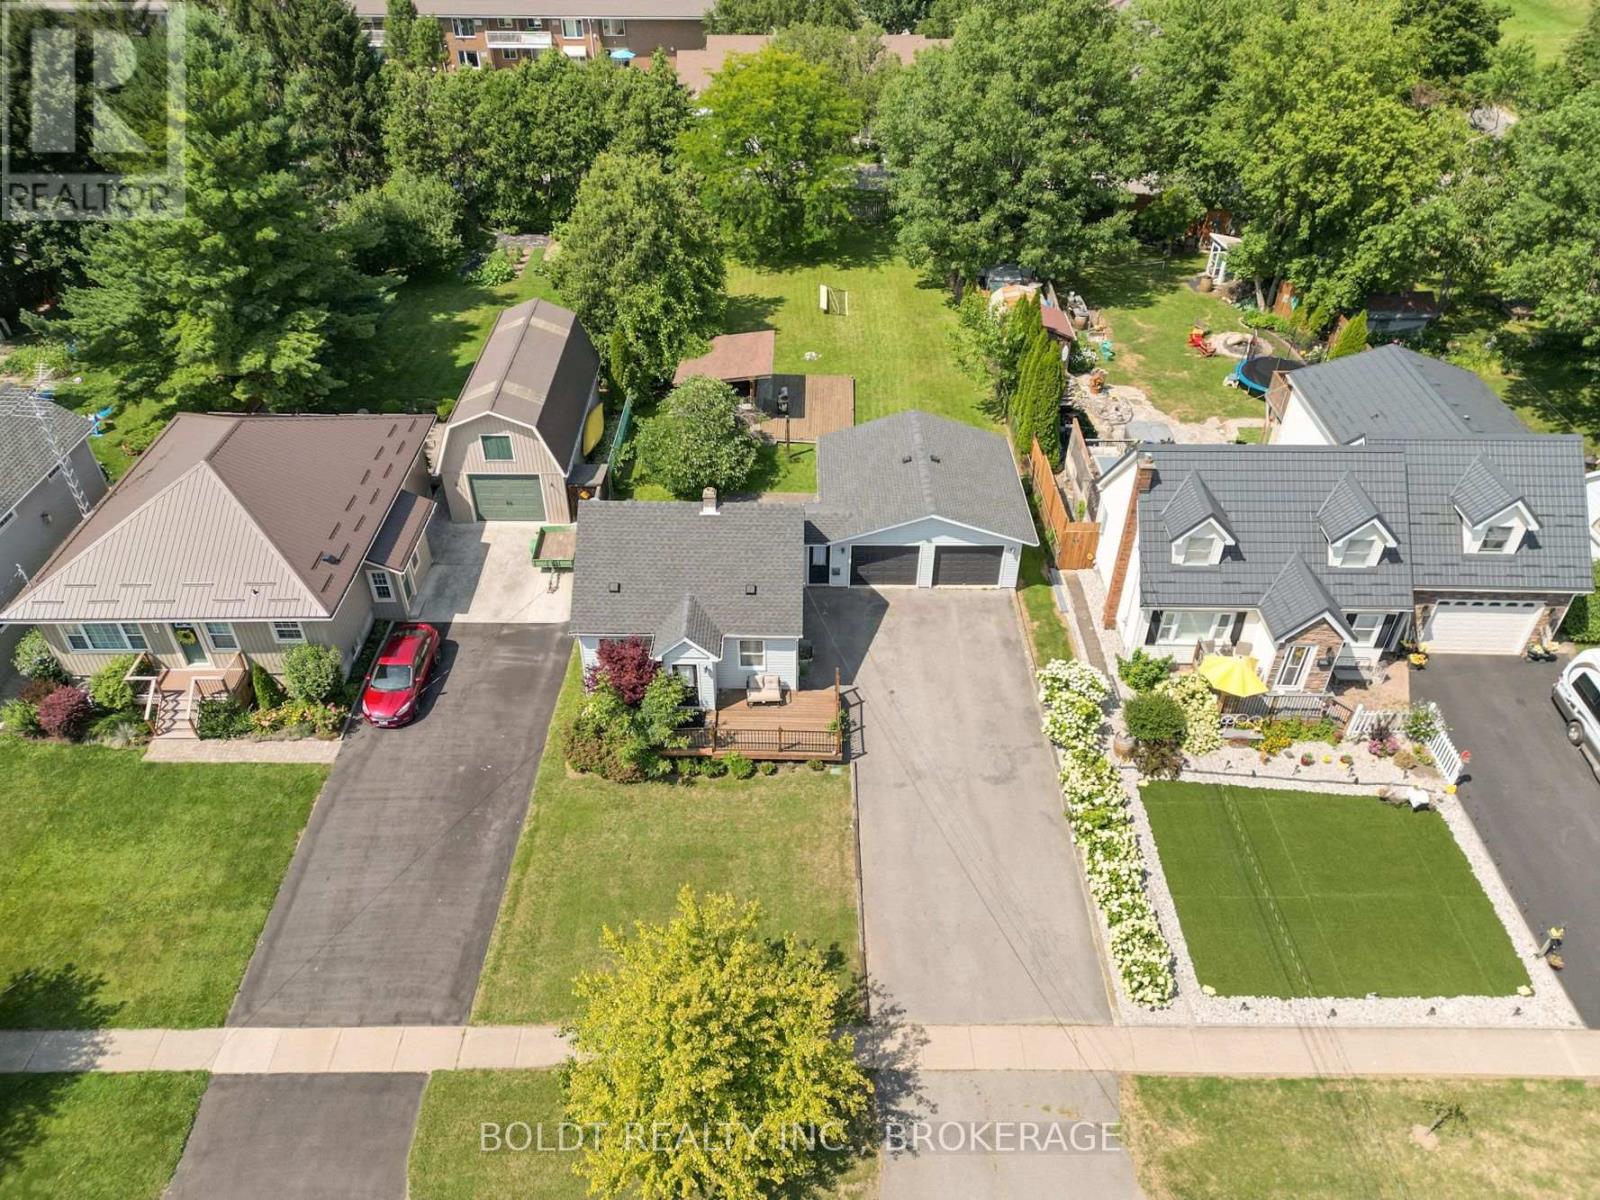
 For Sale60 days21
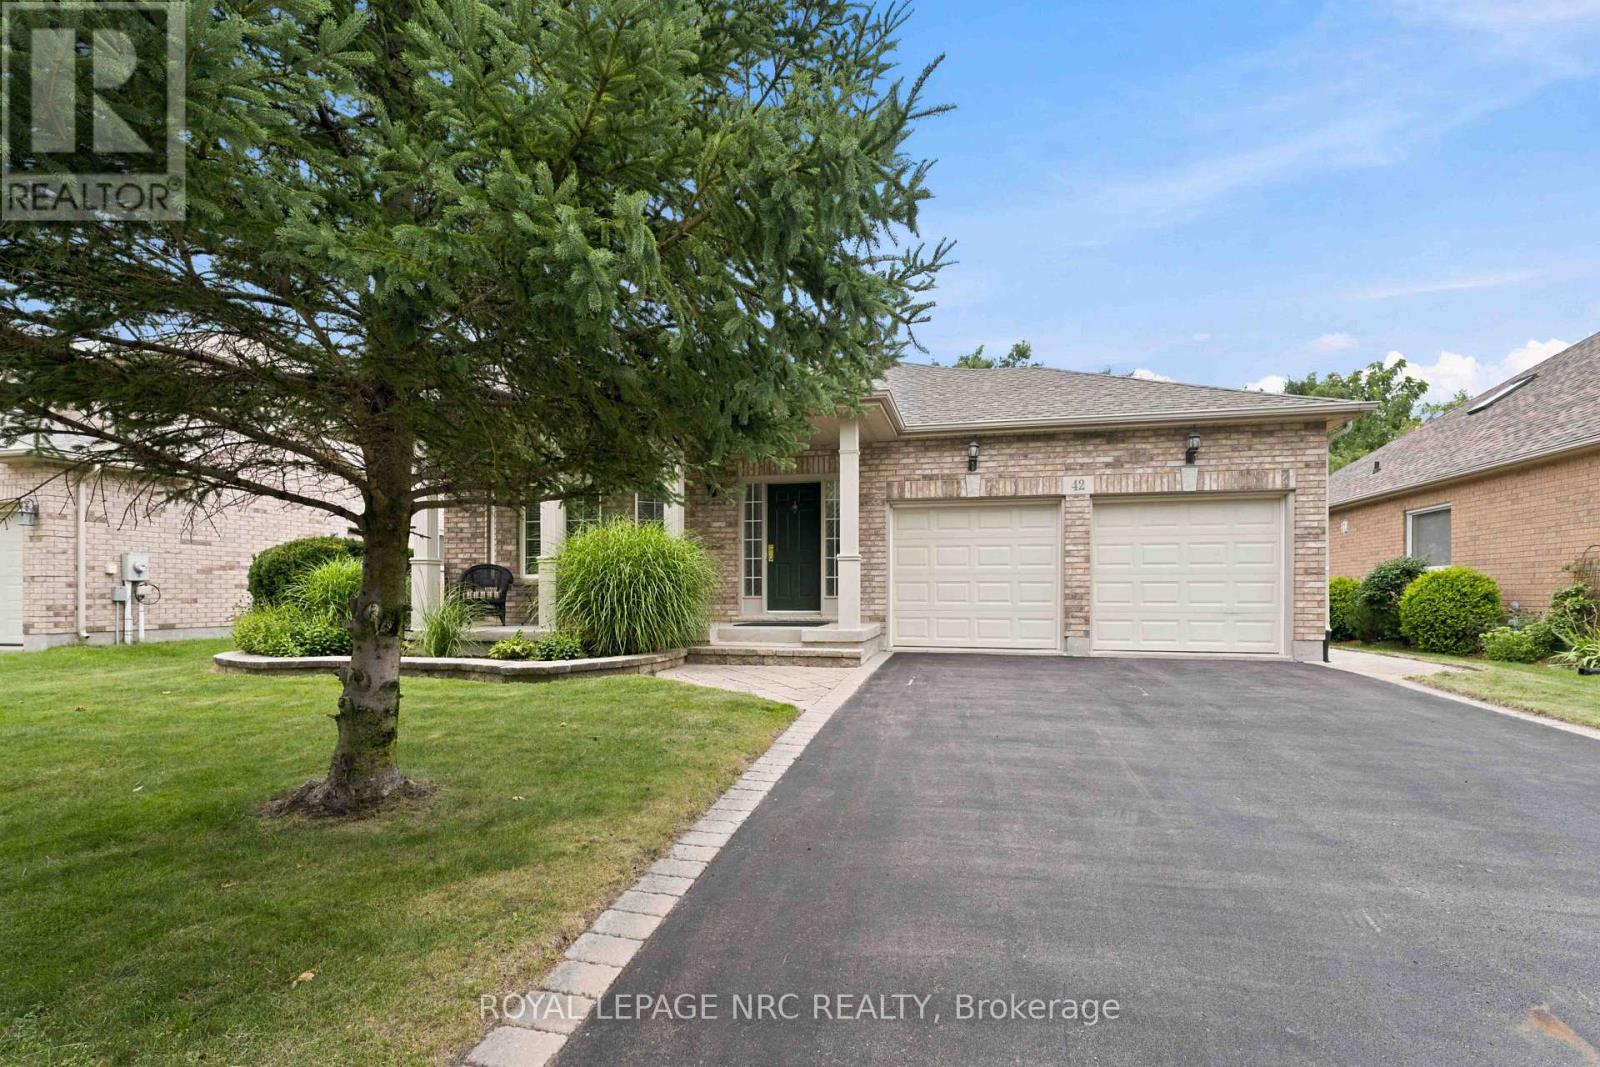
 For Sale32 days32
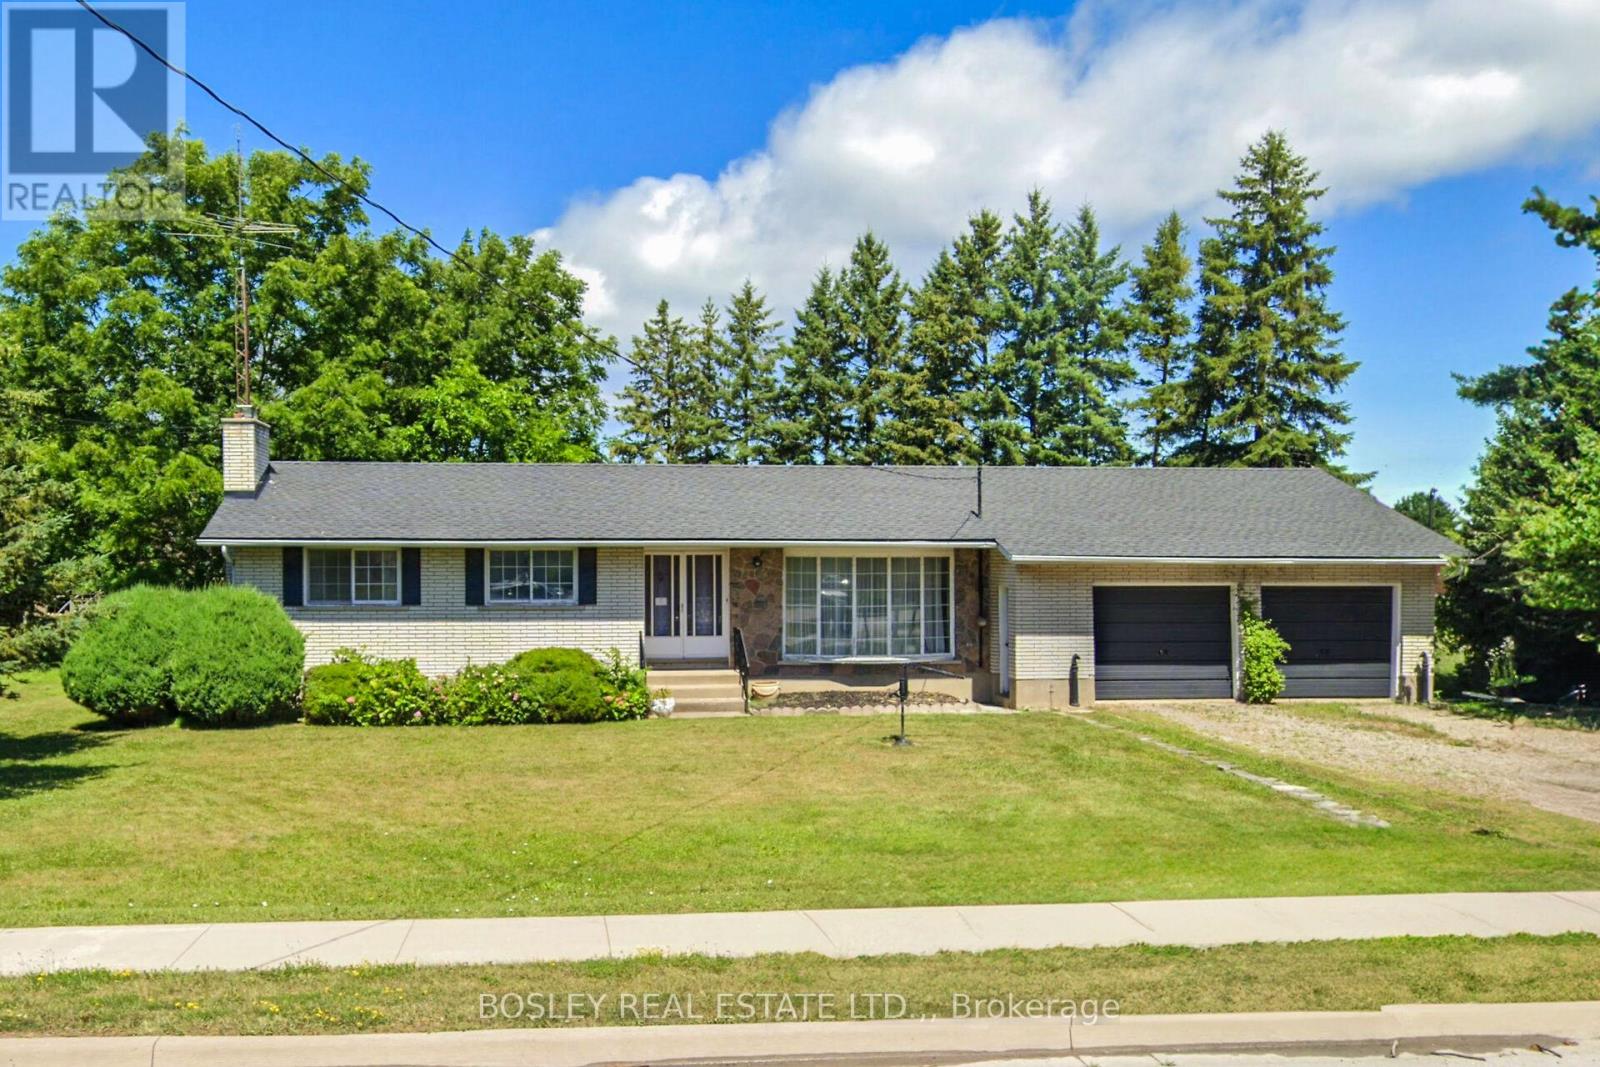
 For Sale10 days39
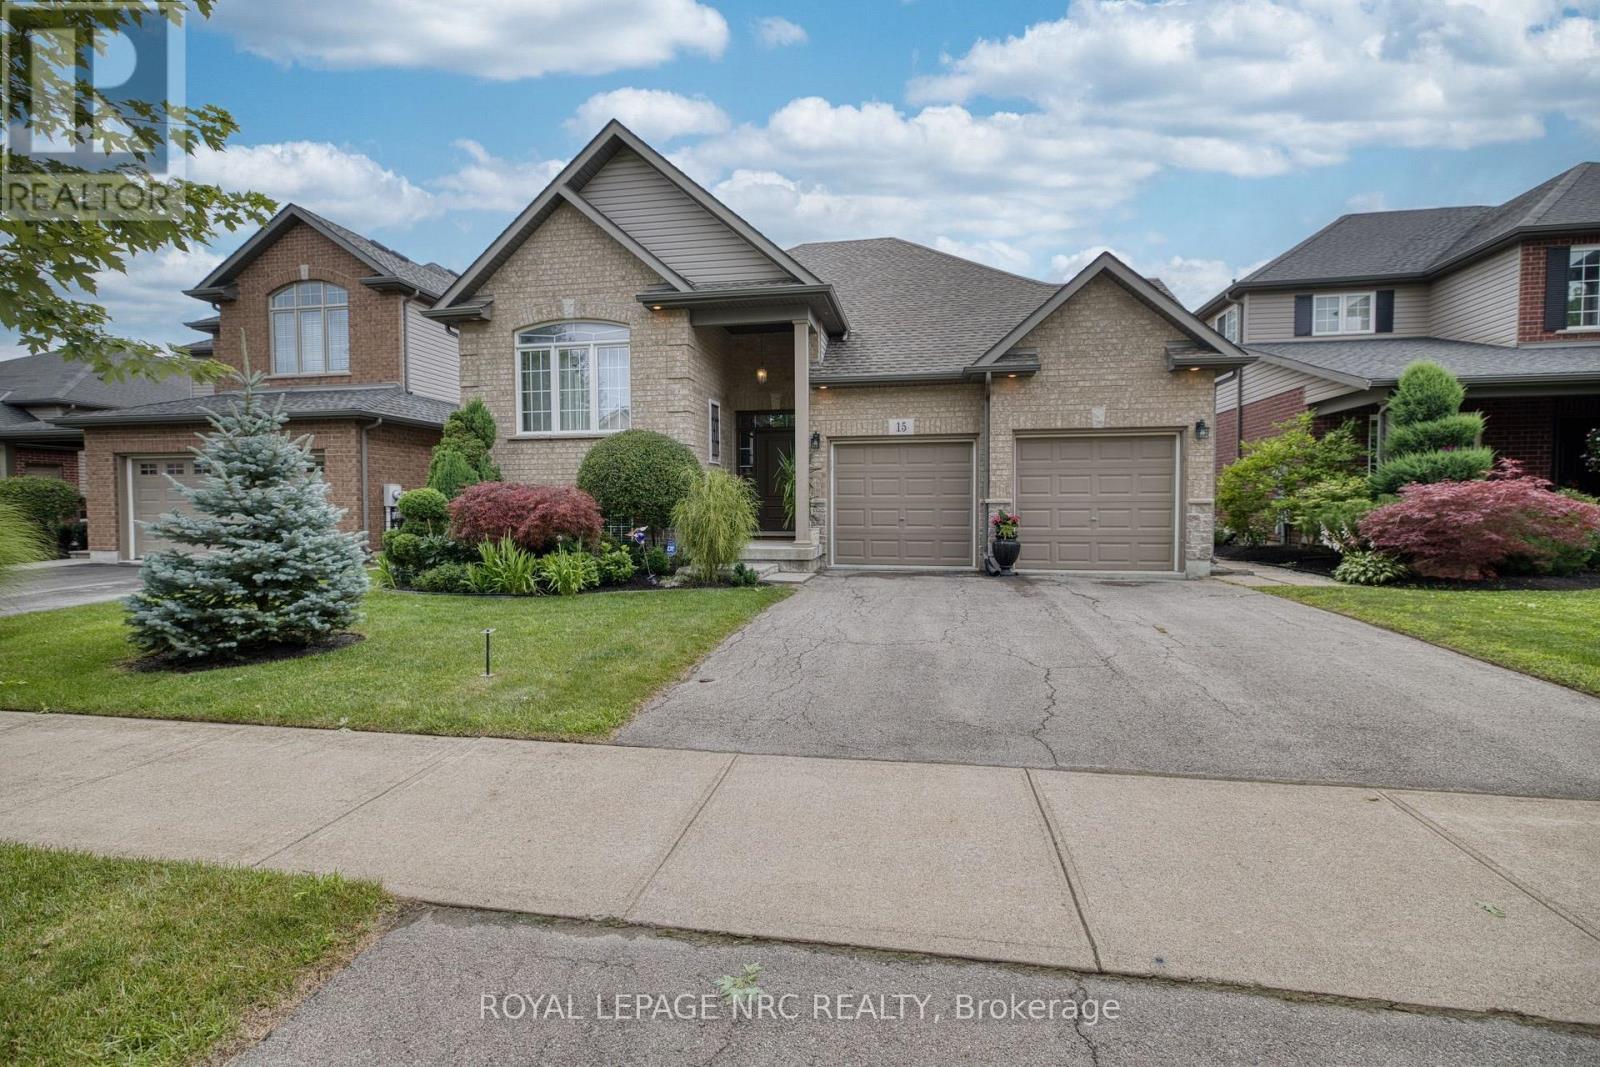
 For Sale23 days35

The listing data above is provided under copyright by the Canadian Real Estate Association. While the information is considered reliable, its accuracy is not guaranteed by the Canadian Real Estate Association or getsetsold.ca. Neither getsetsold.ca nor its affiliates make any representations or warranties, express or implied, regarding the accuracy or completeness of the information presented here.